
Get notified on new travel guides
No spam, just Awesome San Miguel De Allende guides.
Walk through San Miguel de Allende for five minutes and you will understand why UNESCO declared the entire town a World Heritage Site in 2008. The architecture here does not sit in a museum wing behind velvet ropes. It is the city — every street, every doorway, every carved cantera stone facade telling a story that stretches back nearly 500 years.
San Miguel is often described as the birthplace of Mexican Baroque. More accurately, it is a living laboratory where Indigenous building traditions, Spanish colonial design, and 19th-century neoclassical ambitions collided — and somehow produced one of the most harmonious urban landscapes on earth. This guide walks you through the architectural styles you will encounter, the buildings you cannot miss, and the details most visitors walk right past.
San Miguel was founded in 1542 by Fray Juan de San Miguel as a Franciscan mission. For its first two centuries, it was a modest waystation on the silver route between Zacatecas and Mexico City. That changed in the mid-1700s, when the surrounding area became one of the wealthiest silver-producing regions in New Spain. Overnight, San Miguel attracted wealthy mine owners who poured fortunes into building elaborate mansions, churches, and civic buildings — almost all of which still stand.
The architectural timeline breaks roughly into four periods. Pre-1750: Simple adobe and stone structures with flat roofs, small windows, and unadorned facades — functional, monastic, and solid. 1750-1810 (The Golden Age): The Churrigueresque Baroque explosion — ornate facades, dramatic carved stone, the architectural signature of San Miguel. 1810-1900: Neoclassical influences arrive after Independence — cleaner lines, triangular pediments, symmetrical facades. 1900-present: Revival and preservation — the mid-20th-century art colony movement saved the colonial core from demolition, leading to UNESCO status and today’s strict preservation codes. For a deeper dive, see our complete history of San Miguel de Allende.
If you see one building in San Miguel, it must be the Parroquia de San Miguel Arcángel — the pink neo-Gothic church whose spires dominate every postcard. But here is what surprises most visitors: those spires are not actually Baroque, and they are not actually old. The original 17th-century church facade was plain. The soaring neo-Gothic front you see today was designed in the 1880s by Zeferino Gutiérrez, an Indigenous stonemason and self-taught architect who had never been to Europe. He based his design on postcards of European Gothic cathedrals — and the result is a neo-Gothic facade on a Baroque church, executed entirely in pink cantera stone. It should not work. It works magnificently.
For the real Churrigueresque Baroque — named after the Spanish architect José Benito de Churriguera — look at the churches. The Templo de San Francisco (begun 1779) has a facade so densely carved with saints, scrolls, and botanical motifs that it reads almost like stone lace. La Santa Casa de Loreto, tucked inside the Oratorio de San Felipe Neri complex, is a jewel box of gilded altarpieces and intricate plasterwork. And the Templo de la Concepción (Las Monjas), with its massive dome and two-tiered bell tower, shows the Baroque impulse applied to an entire exterior volume rather than just the facade.
Walking through the centro histórico, you will pass dozens of large wooden doors set into unassuming stone walls. Many of these are not just houses — they are former palaces of the silver aristocracy. San Miguel’s colonial mansions follow a consistent pattern, and once you learn to read the facade, the whole street becomes a museum. The key elements to look for:
Some of the best-preserved mansion facades are found on Calle Aldama, Calle Correo, and Calle Hospicio. For photography, these streets deliver the most Instagrammable views in town — especially in the golden hour when the cantera stone glows.
After Mexican Independence in 1821, architectural tastes shifted. The exuberant Baroque fell out of fashion, replaced by Neoclassicism — symmetrical, restrained, rational. In San Miguel, this layer is most visible in civic buildings and the remodels of older structures.
The Teatro Ángela Peralta, originally built as a movie palace and now the city’s main performing arts venue, shows the neoclassical impulse at its most elegant: a symmetrical facade, triangular pediment, and clean horizontal lines. Inside, the horseshoe-shaped balcony and ceiling frescoes reflect the Porfiriato-era aspiration to bring European sophistication to provincial Mexico. The theater anchors the art and culture scene in San Miguel to this day.
Walk through the Colonia Guadalupe neighborhood and you will see how neoclassical proportions influenced 19th-century residential architecture: taller doorways, larger windows, flat facades with cornice moldings replacing ornamental stonework. It is a quieter aesthetic, but it creates the visual variety that makes San Miguel’s streetscape so richly layered.
Beyond the landmark buildings, San Miguel’s architectural character comes from its vernacular — the everyday buildings that line the streets. Strict preservation codes (enforced since the 1930s, decades before most Mexican cities had any) mean that new construction must follow traditional forms. The result is a rare urban unity: every street in the centro histórico feels of a piece.
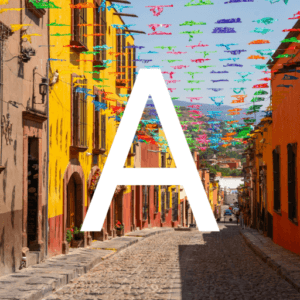
The elements that define San Miguel’s vernacular include: cobblestone streets (empedrado) pitched to a central channel for drainage, continuous street walls with recessed doorways, flat roofs with pretiles (parapet walls), and exterior color palettes limited to ochres, terracottas, mustard yellows, and the occasional deep red or dusty blue. Nothing is fluorescent. Nothing shouts. This enforced modesty is, paradoxically, what makes the experience of walking through San Miguel so visually rich.
Once you start looking, San Miguel’s architecture rewards close attention. Here are the details to look for:
No architecture tour of San Miguel is complete without visiting two adaptive-reuse projects that defined the town’s second life as an art colony. Fábrica La Aurora, a former textile mill built in 1902, was converted into a sprawling art and design center in the 1990s. The industrial bones — steel trusses, sawtooth roofs, exposed brick — now house galleries, antique shops, and design studios. It is one of the most successful examples of industrial heritage preservation in central Mexico.
El Instituto Allende occupies a former 18th-century convent and hacienda. The complex includes a massive courtyard, a restored chapel, and murals by David Alfaro Siqueiros — one of Mexico’s tres grandes muralists. The building itself teaches a lesson in how colonial architecture can accommodate modern use without losing its soul. Both are covered in our complete activity guide.
Set aside two hours for this route. Start at the Jardín Principal — stand with your back to the Parroquia and circle the square slowly, noting the different facade treatments around the perimeter. The building at the northwest corner (now a Banamex) was once the palace of the Canal family, San Miguel’s wealthiest silver dynasty. Walk west on Calle Correo past the Casa de la Cultura, then turn left on Calle Aldama for the best concentration of colonial mansion facades in town. Continue to the Templo de San Francisco to study the Churrigueresque facade up close. Head east on Calle San Francisco to the Oratorio de San Felipe Neri — the Santa Casa de Loreto chapel inside is the Baroque jewel box you did not know you were looking for. End at the Mercado de Artesanías, a former 18th-century convent transformed into a craft market, where you can see colonial architecture still performing civic duty 250 years later.
No spam, just Awesome San Miguel De Allende guides.
Leave a Comment
No comments yet. Be the first to drop one!